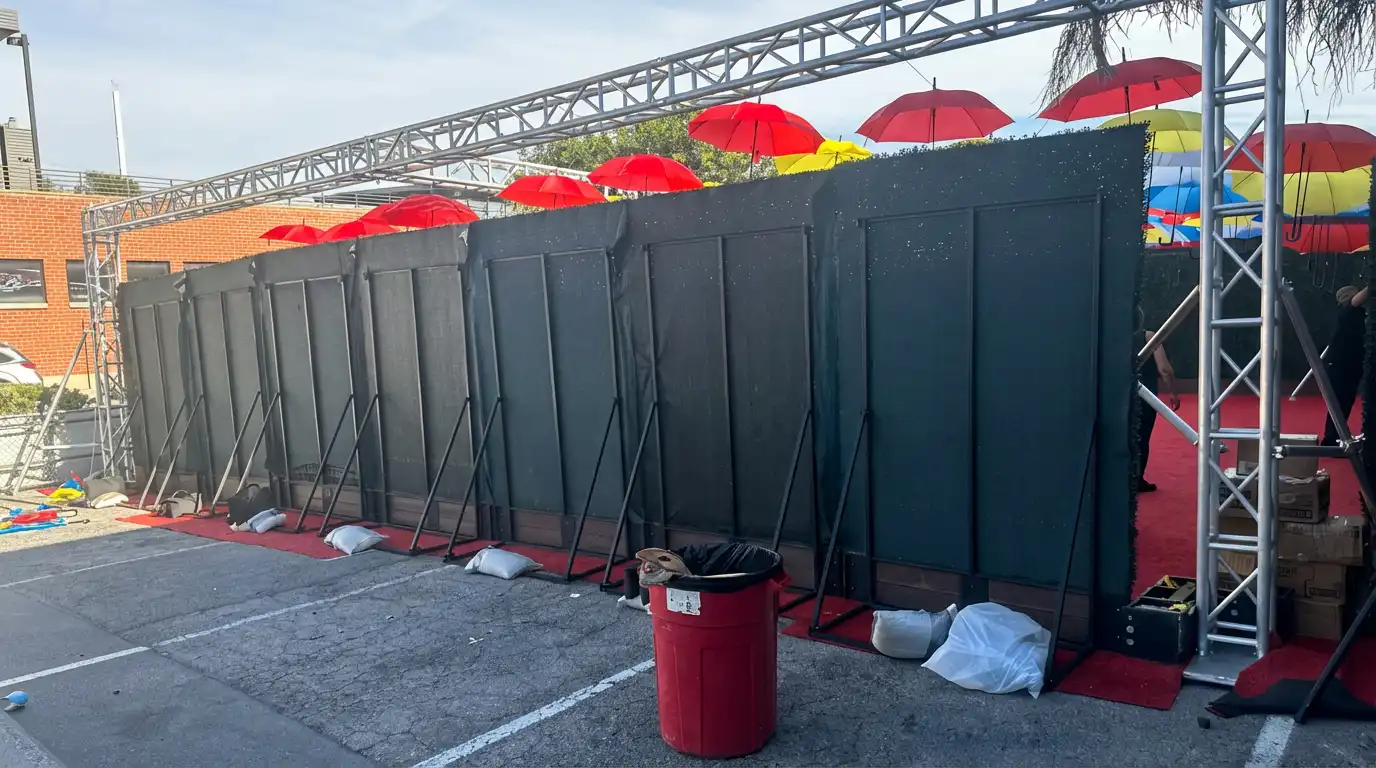
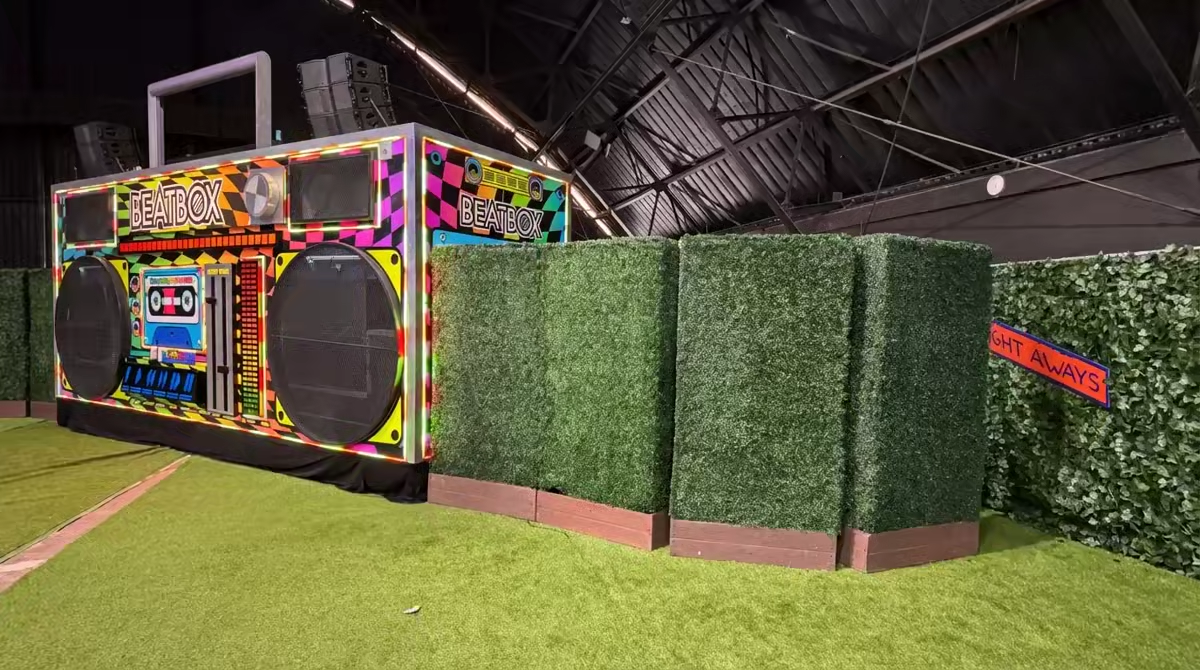
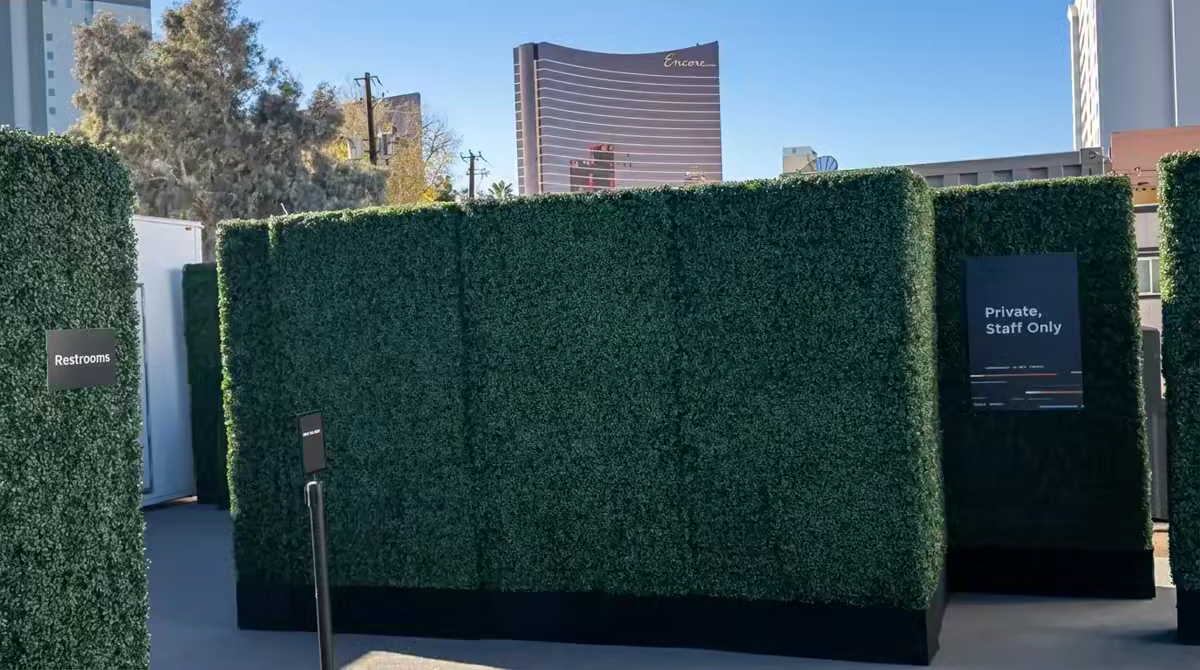
Back-of-house and service lines
Catering prep, bus stations and the route to the kitchen, behind full-height panels that face the guests.
Some parts of an event shouldn’t be seen: the catering line, the generator, the staging pile, the street. Privacy hedge panels screen them at heights from 34 inches to 8 feet, single-sided where only one face shows and double-sided where people pass on both sides.
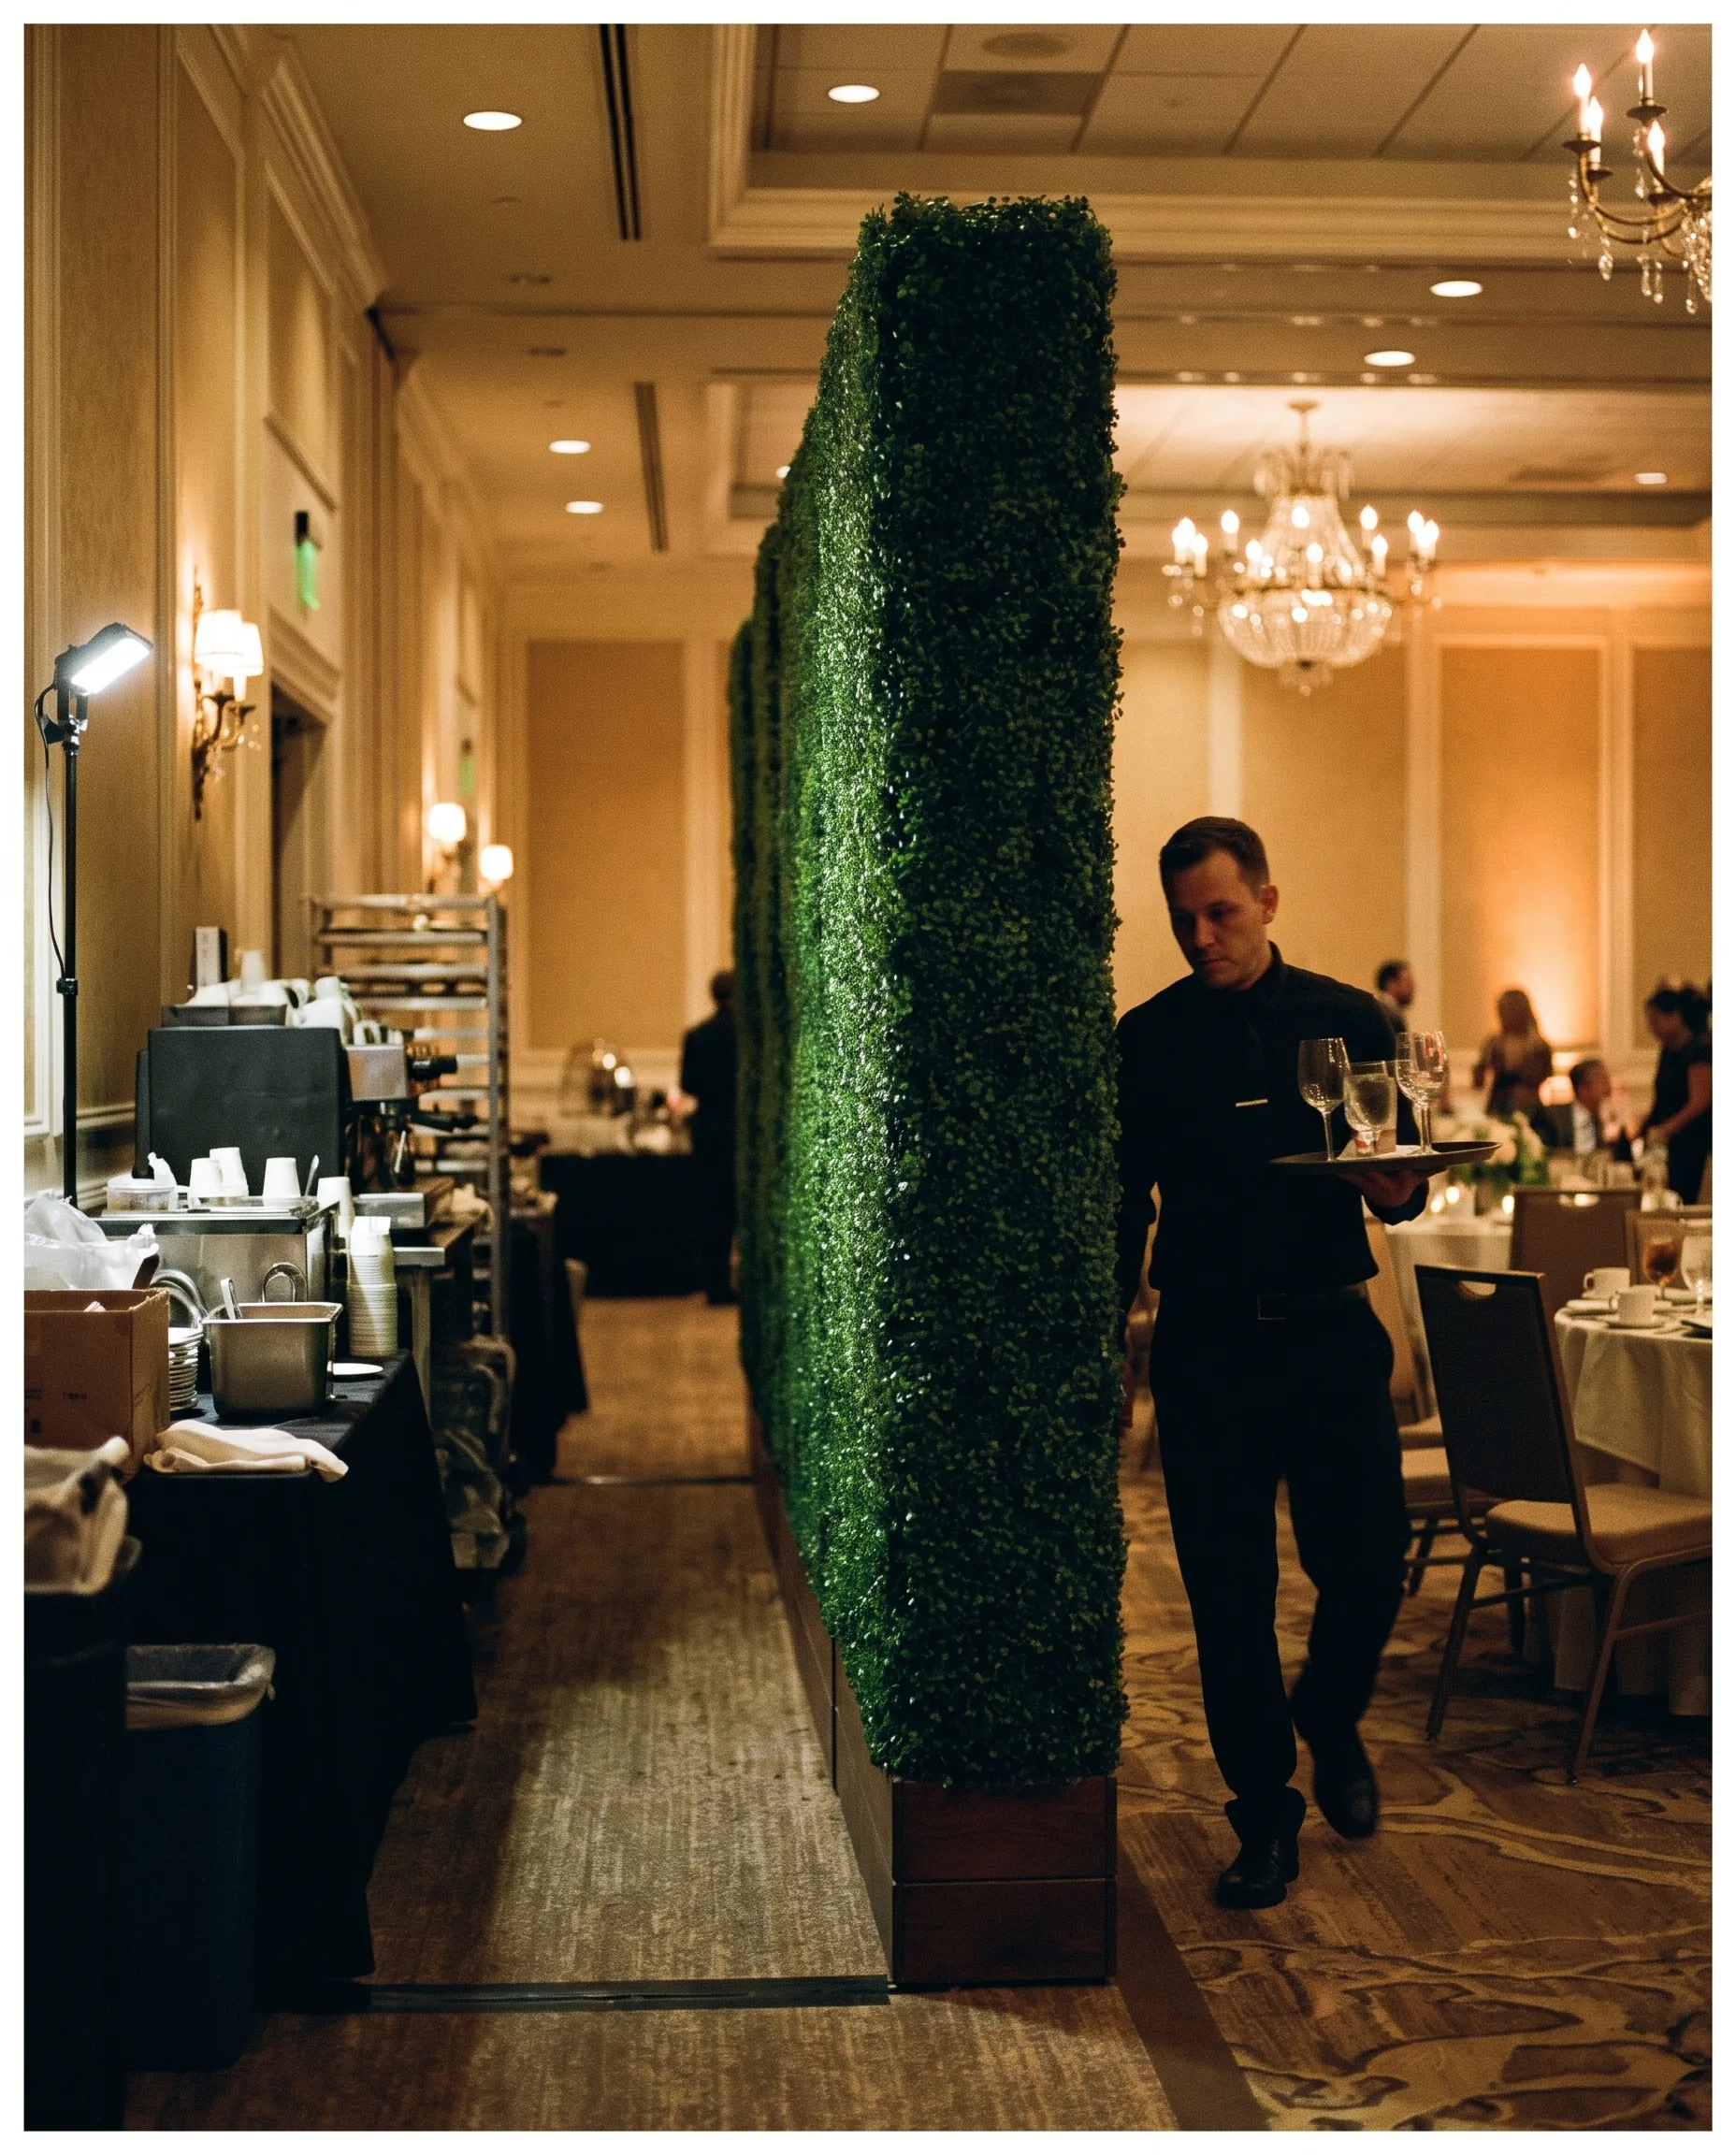
Screening, not VIP
A privacy run has one job: stop an eye line. Pick the height by what’s behind it. An 8-foot standard panel hides a standing adult’s view; 4-foot and 34-inch panels mark a line without blocking it. Pick the faces by who walks past: single-sided against a wall or fence, double-sided on a path. Setting guests apart in a VIP section is a different brief, with its own page.
Drag the handle. The same run hides the work area while the guest side stays green.
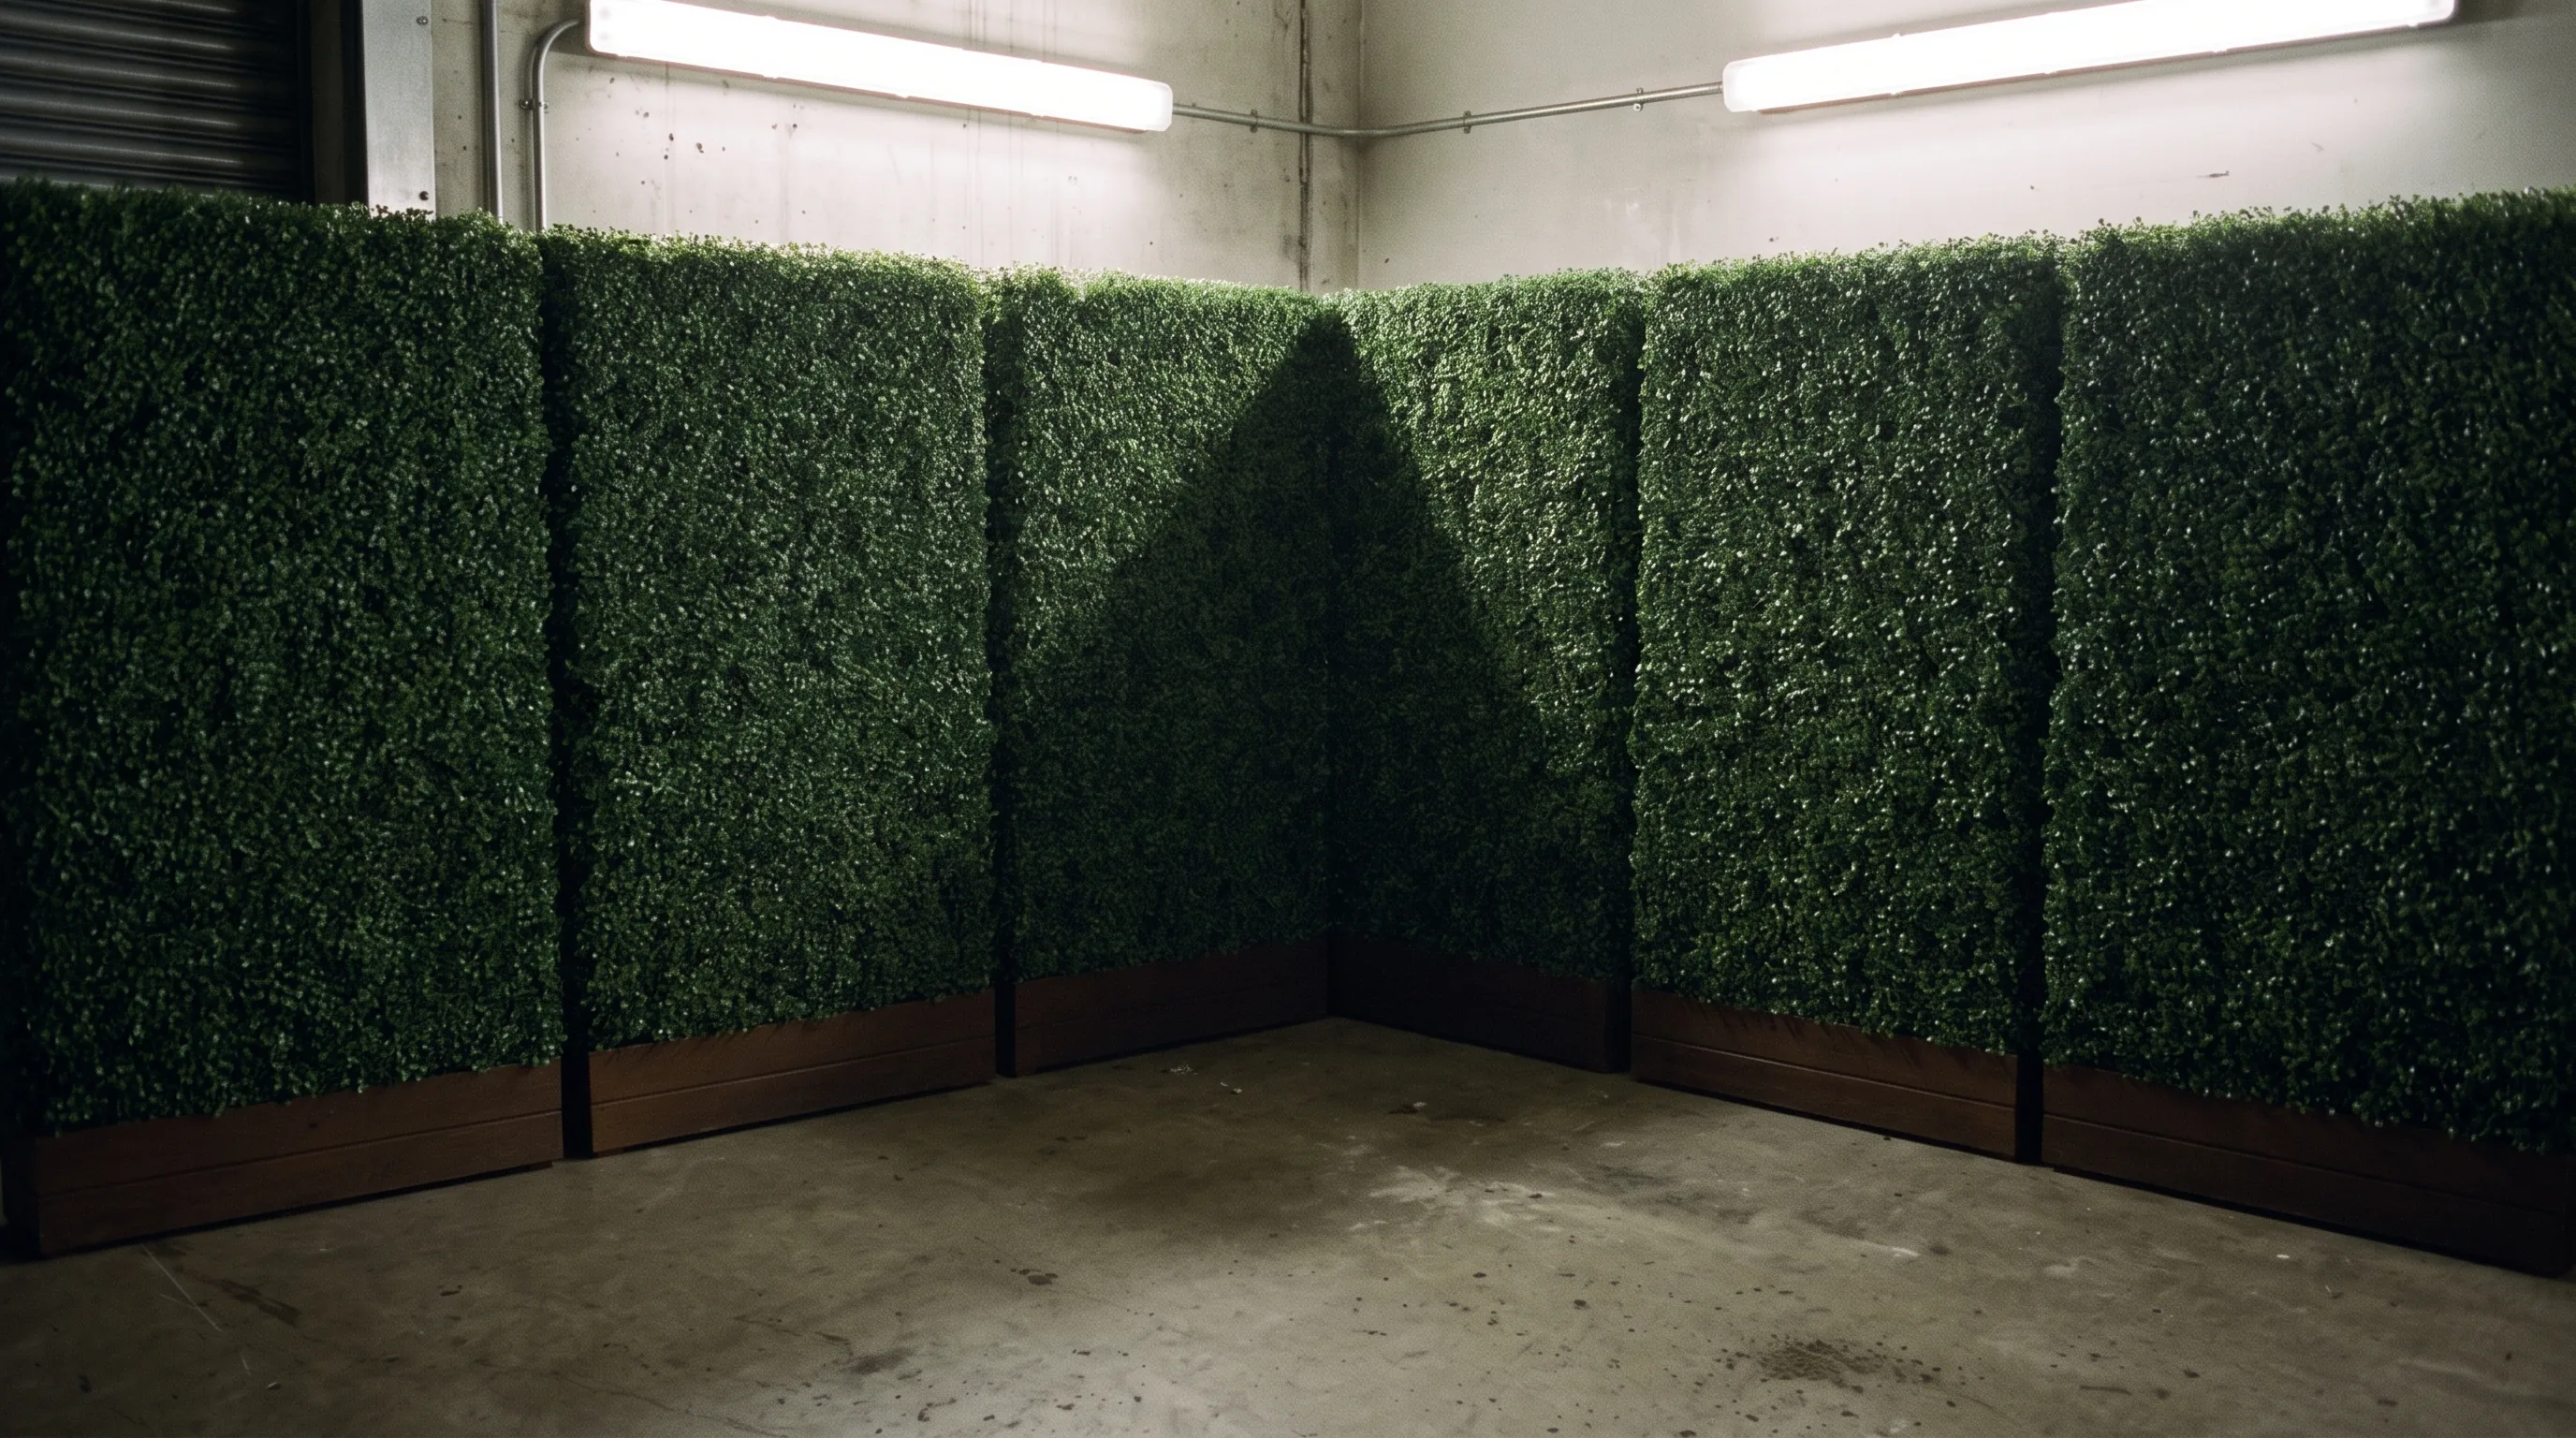 Hedge screen
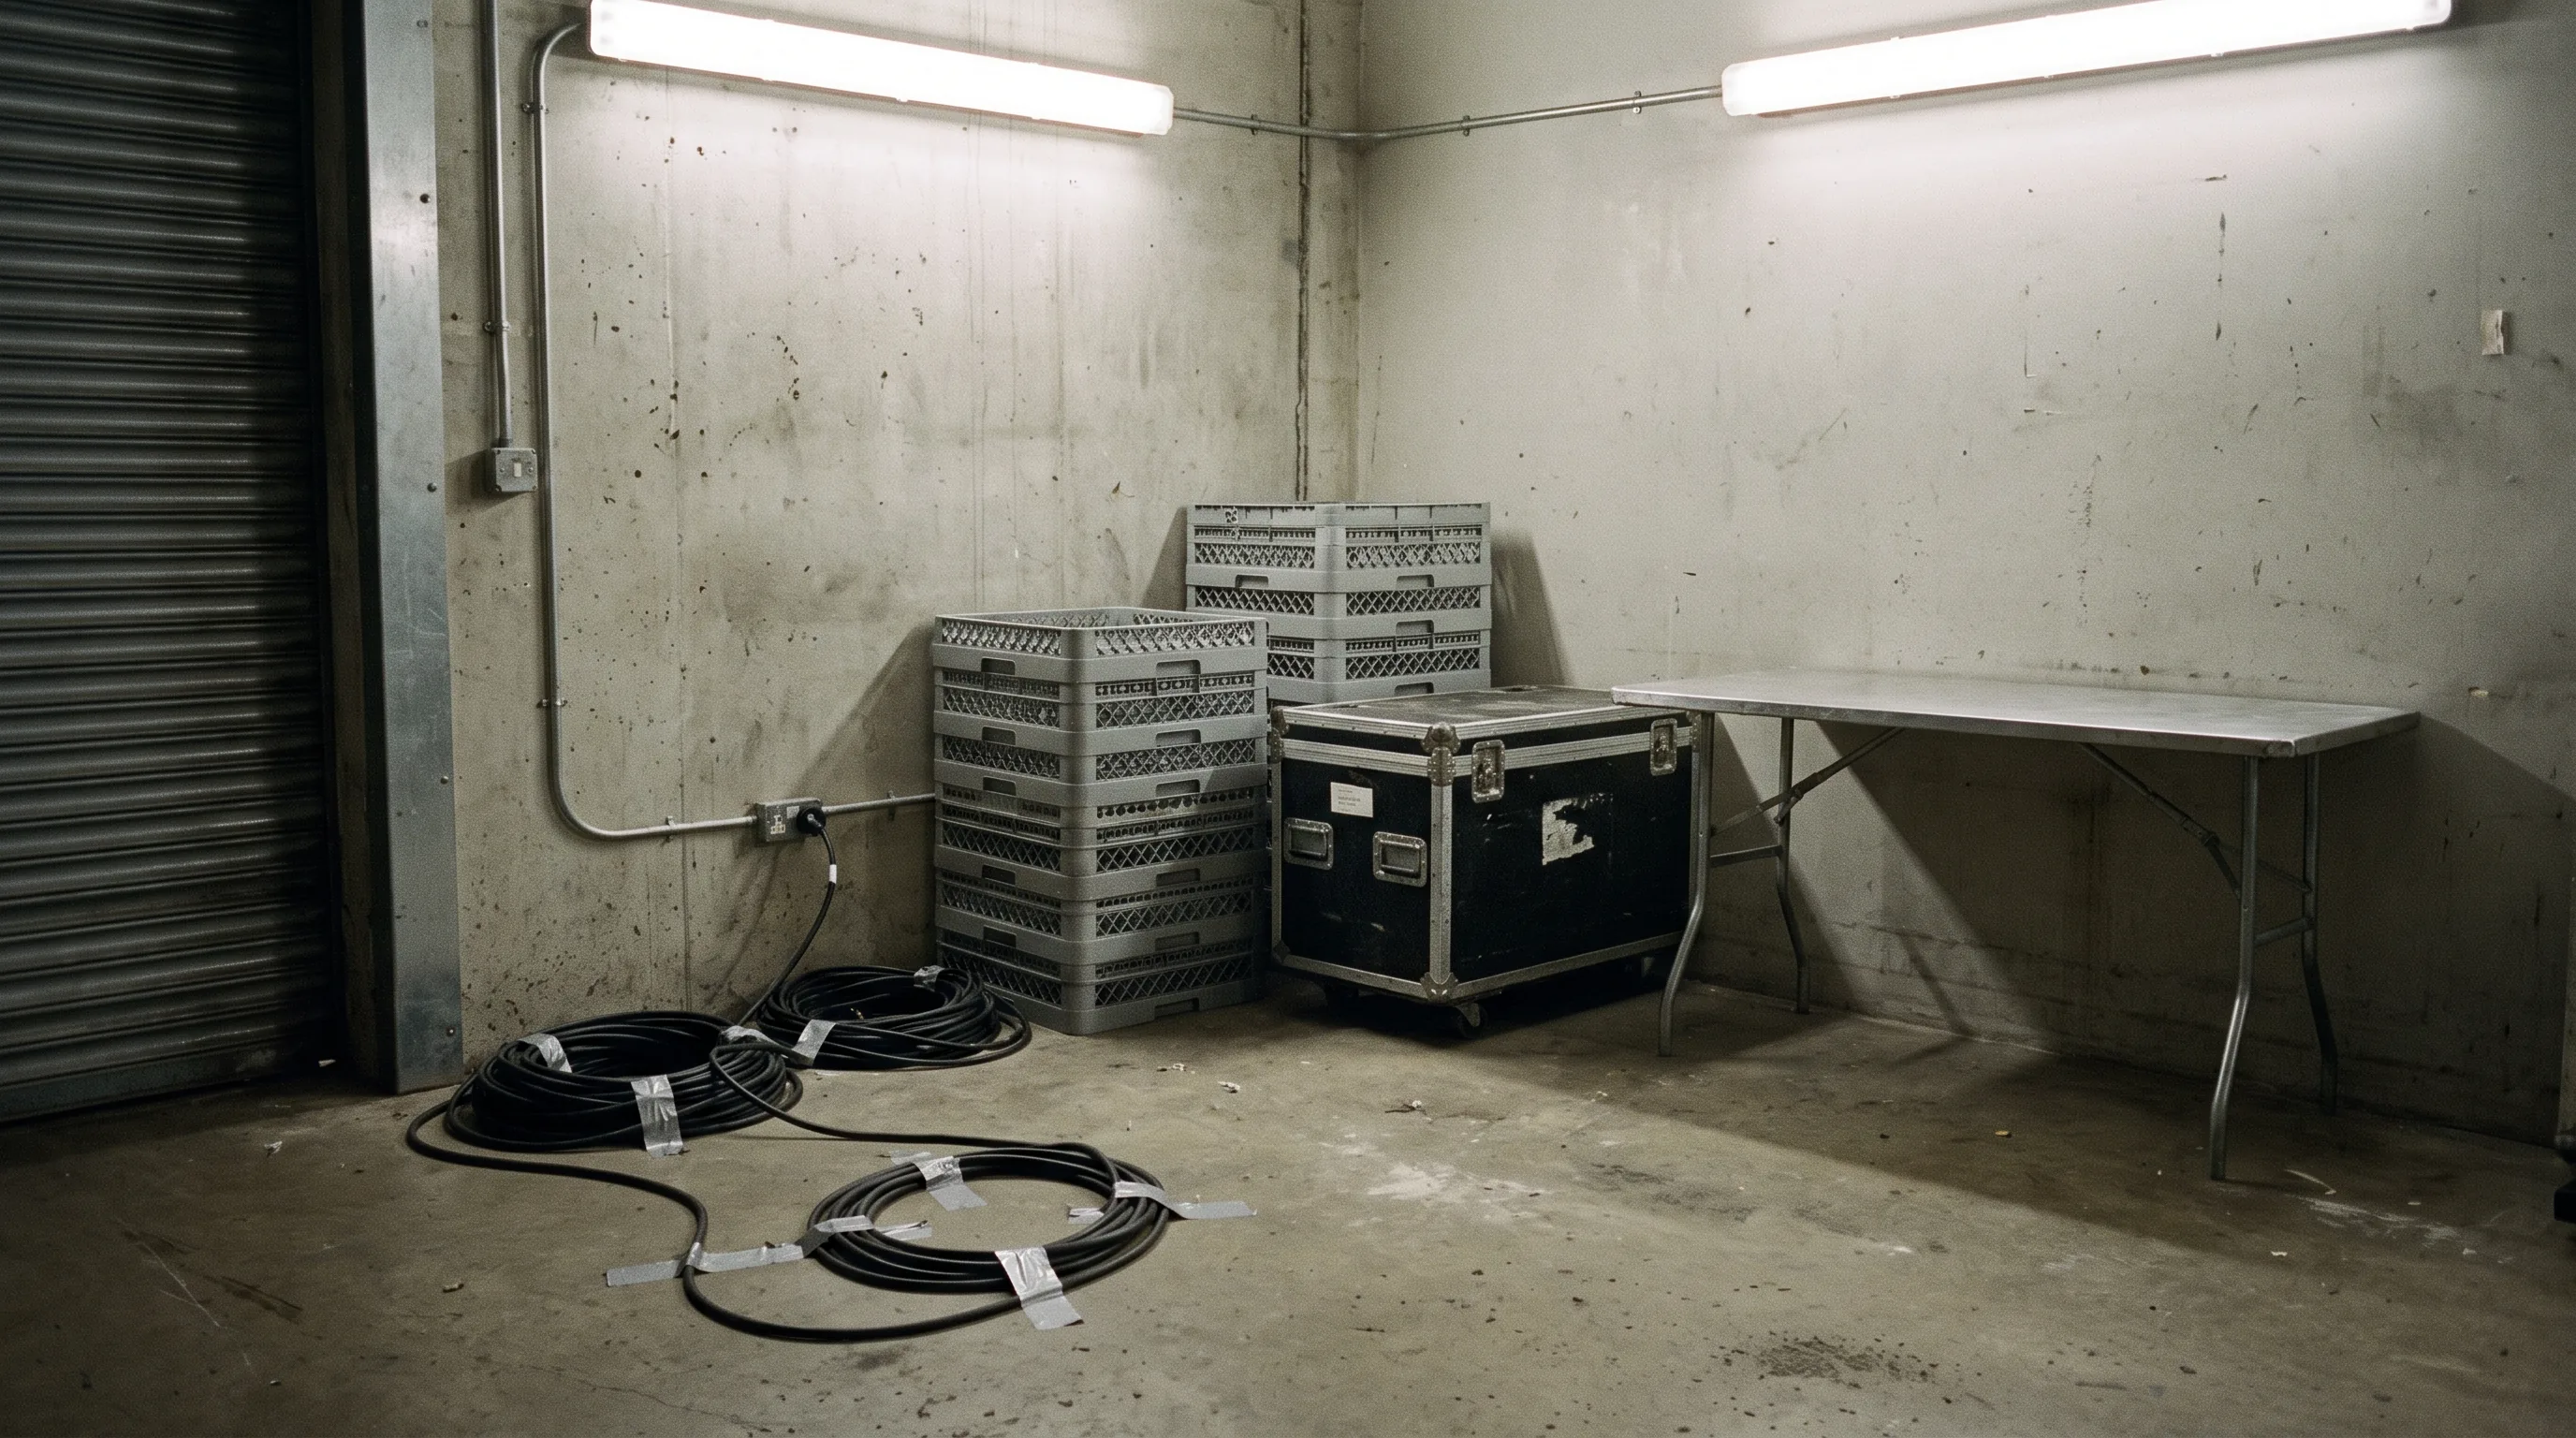 Open sightline
Drag to compare
No prices here: fence and drape are quoted by their own suppliers. This is about where each one looks right.
| Screen | Best for | Watch for |
|---|---|---|
| Artificial hedge panels | Screens guests look at: a perimeter beside seating, back-of-house next to a lounge, a street edge.Watch forFloor space for the panel depth, 15 inches on standard and half panels, and a surface the venue approves. | Floor space for the panel depth, 15 inches on standard and half panels, and a surface the venue approves. |
| Construction fence with scrim | Securing a site where the barrier won’t be seen up close.Watch forFrom the guest side it reads as a work zone. | From the guest side it reads as a work zone. |
| Pipe and drape | Indoor rooms where fabric suits the look.Watch forFabric moves in wind outdoors, and its back shows from the other side. | Fabric moves in wind outdoors, and its back shows from the other side. |
Four common jobs, each with its own height and face choice.
Catering prep, bus stations and the route to the kitchen, behind full-height panels that face the guests.
A boundary along a road, a parking lot or a neighbor’s property, with openings where people enter.
Generators, road cases and stacked chairs, hidden behind a run guests will see from one side only.
Loading doors, construction or a wall that doesn’t suit the event, covered with no permanent change to the building.
Each one screened something different: a party, a festival back-of-house, a show floor.
Tall enough to stop the eye line you’re screening. The 8-foot standard panel hides what’s behind it from a standing adult. The 5-foot tall panel, 4-foot half panel and 34-inch low panel mark a boundary but leave the view open.
Single-sided when one face will only ever be seen, as with the 5′ × 8′ run at a Los Angeles consulate party. Double-sided when people walk past on both sides, as along the pathways and back-of-house edges at Beyond Wonderland 2025.
Yes, as runs with planned gaps. The 175-panel enclosure at Irwindale Speedway kept an 18 to 20-foot opening in both its top and bottom runs so access stayed easy.
Temporary outdoor use is scoped per venue, and wind exposure is one of the first things we ask about. We don’t publish a wind rating. At CES 2024 a team member stayed on site the whole week to watch conditions.
Count one standard panel per 4 feet of screen: a 60-foot back-of-house line is about 15 panels. The smallest order is 10 panels in California, 12 in Las Vegas, Dallas–Fort Worth, Houston and Phoenix, and 8 in Austin and Central Texas.
Layout help
Send a site map with the things to hide circled and where guests will stand. We’ll reply with heights, faces and a panel count for each run.