Send the booth number, its dimensions and the exhibitor manual. We plan the hedge runs inside the booth line, pick panel heights the manual allows, and finish every face an aisle can see.
Exhibitor fit
Your exhibitor manual draws the walls before we do.
Most of what decides a booth wall is already in writing: the booth footprint, the height limits for its type, how freight reaches the hall and when move-in opens. Our panels come in four heights, from a 34-inch low panel to the 8-foot standard, so the back wall and the aisle edge of one booth can each follow their own rule. Wherever a neighbor or an aisle sees the back of a run, we switch to double-sided panels.
Four rooms inside one booth line
Tap a zone to see what the hedge boundary does for it. The outer line is the booth edge; the aisle runs along two sides.
Meeting
Screened from the aisle, so a sales conversation isn’t a show for passersby.
Hover or tap a zone
The exhibitor checklist
These answers come straight from your exhibitor kit. With them we can count panels and plan heights without a back-and-forth.
Booth number, size and type: inline, corner, peninsula or island
Height and sightline rules from the exhibitor manual
Which sides face an aisle and which face a neighbor
Move-in and move-out dates and target times
The show’s freight route and material-handling rules
Labor rules for the hall
Whether the show or hall asks for fire documentation
Graphics, shelving or LED you want mounted on the wall
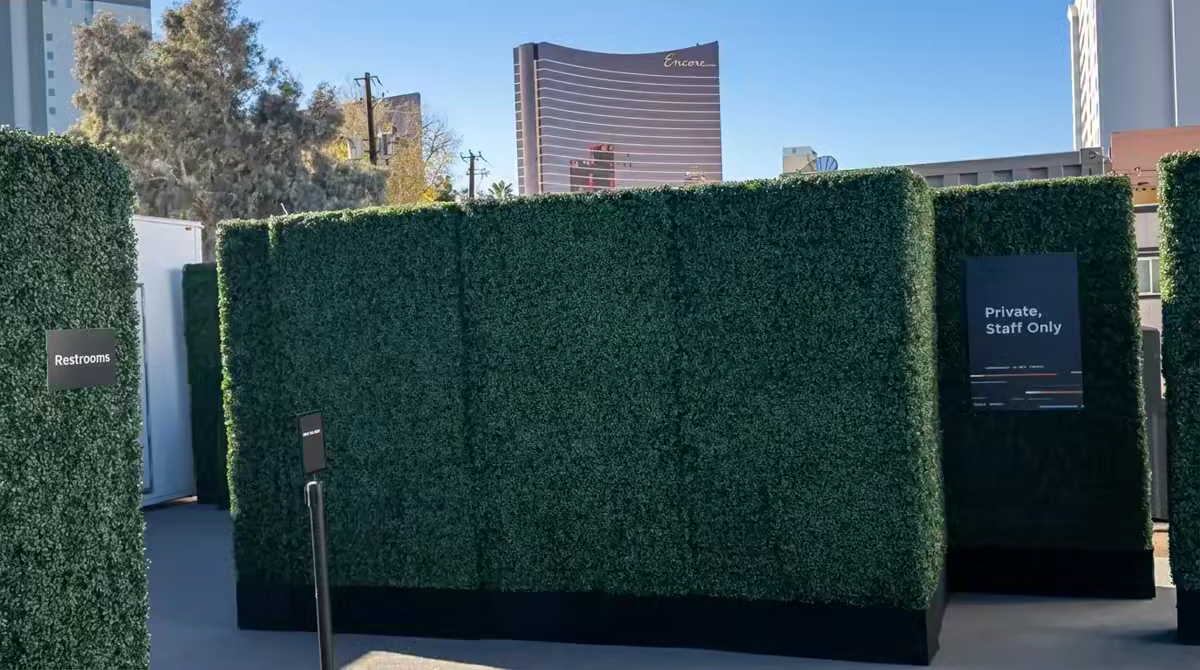
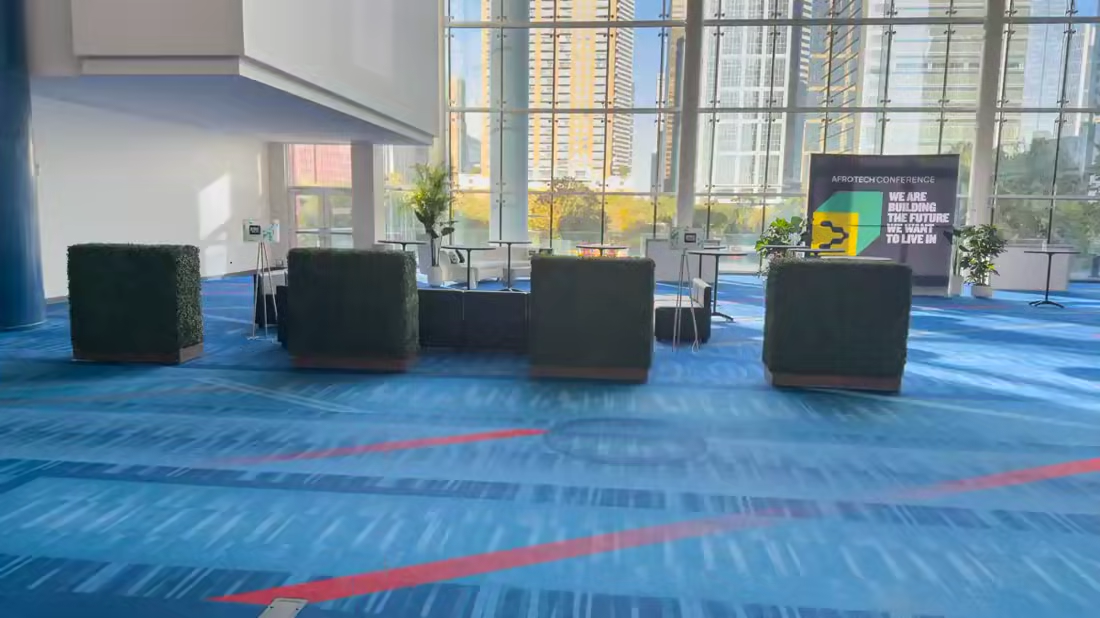
Two show floors, documented
Both came out of our rental inventory and left on the venue’s move-out schedule.
Booth questions exhibitors ask
/Will hedge walls meet my show’s height rules?
We plan to the rules, so send them with the booth plan. Exhibitor manuals often cap wall height by booth type. Because the panels come at 34 inches, 4 feet, 5 feet and 8 feet, a low edge on the aisle and a tall wall at the back can each sit inside its own limit.
/Single-sided or double-sided panels for a booth?
Single-sided where only one face will ever be seen, double-sided where an aisle or a neighbor sees both. CES 2024 used both kinds in one layout: 5′ × 8′ single-sided panels and 4′ × 8′ double-sided panels.
/How do the panels get into the hall?
Our crew delivers, sets and picks up. Delivery, setup and strike are quoted per event. Tell us the show’s freight route, dock rules and move-in window, and the crew schedule is built around them. At AfroTech 2024, delivery was booked around freight routes and dock appointments.
/Can our logo, shelving or lighting go on the wall?
Custom branding cutouts, display shelving and integrated LED lighting are options on the boxwood panels. Hedge letters are a purchase rather than a rental: your team keeps them and can bring them to the next show. Letters are quoted per project.
/Our show asks for fire and insurance paperwork. Can you supply it?
Tell us with the order so it arrives before move-in. Documentation available for applicable configurations. Documents available on request.
/What if the booth layout changes after we order?
Each panel is modular, so a run can be shortened, extended or turned when the plan moves. The AfroTech build was kept modular for exactly that reason, so it could be adjusted on the floor without starting over.
Layout help
Send the booth plan. We’ll mark the hedge lines.
A booth drawing, the booth number and the exhibitor manual are enough to start. You get back a panel count, a height for each run and the faces that need to be double-sided.