Viewing sections
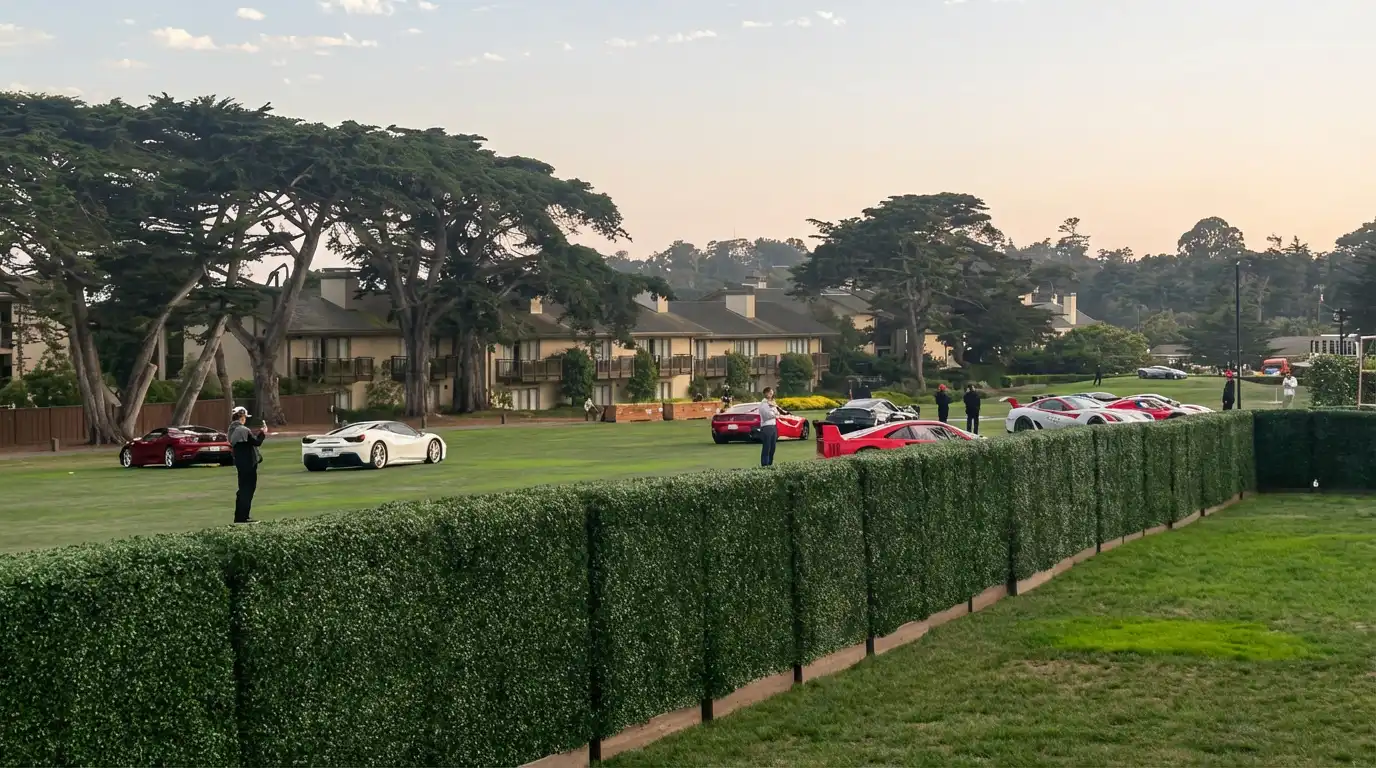
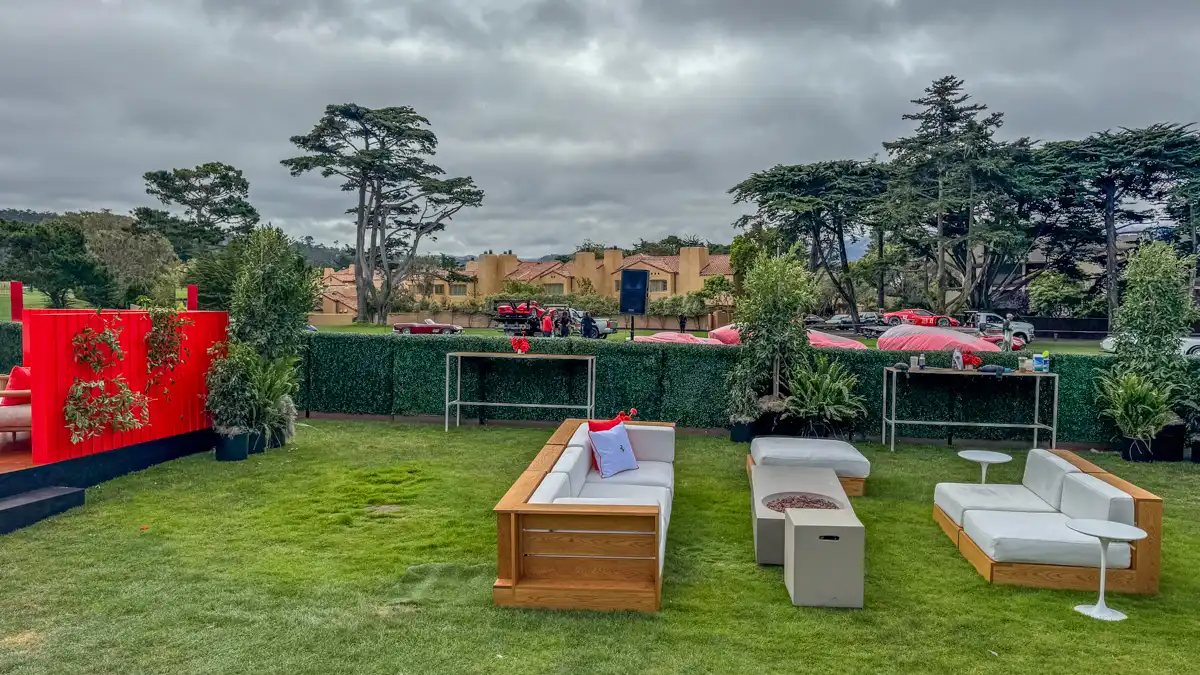
A raised or roped area facing a stage, a field or a display, with low runs so the view stays open.
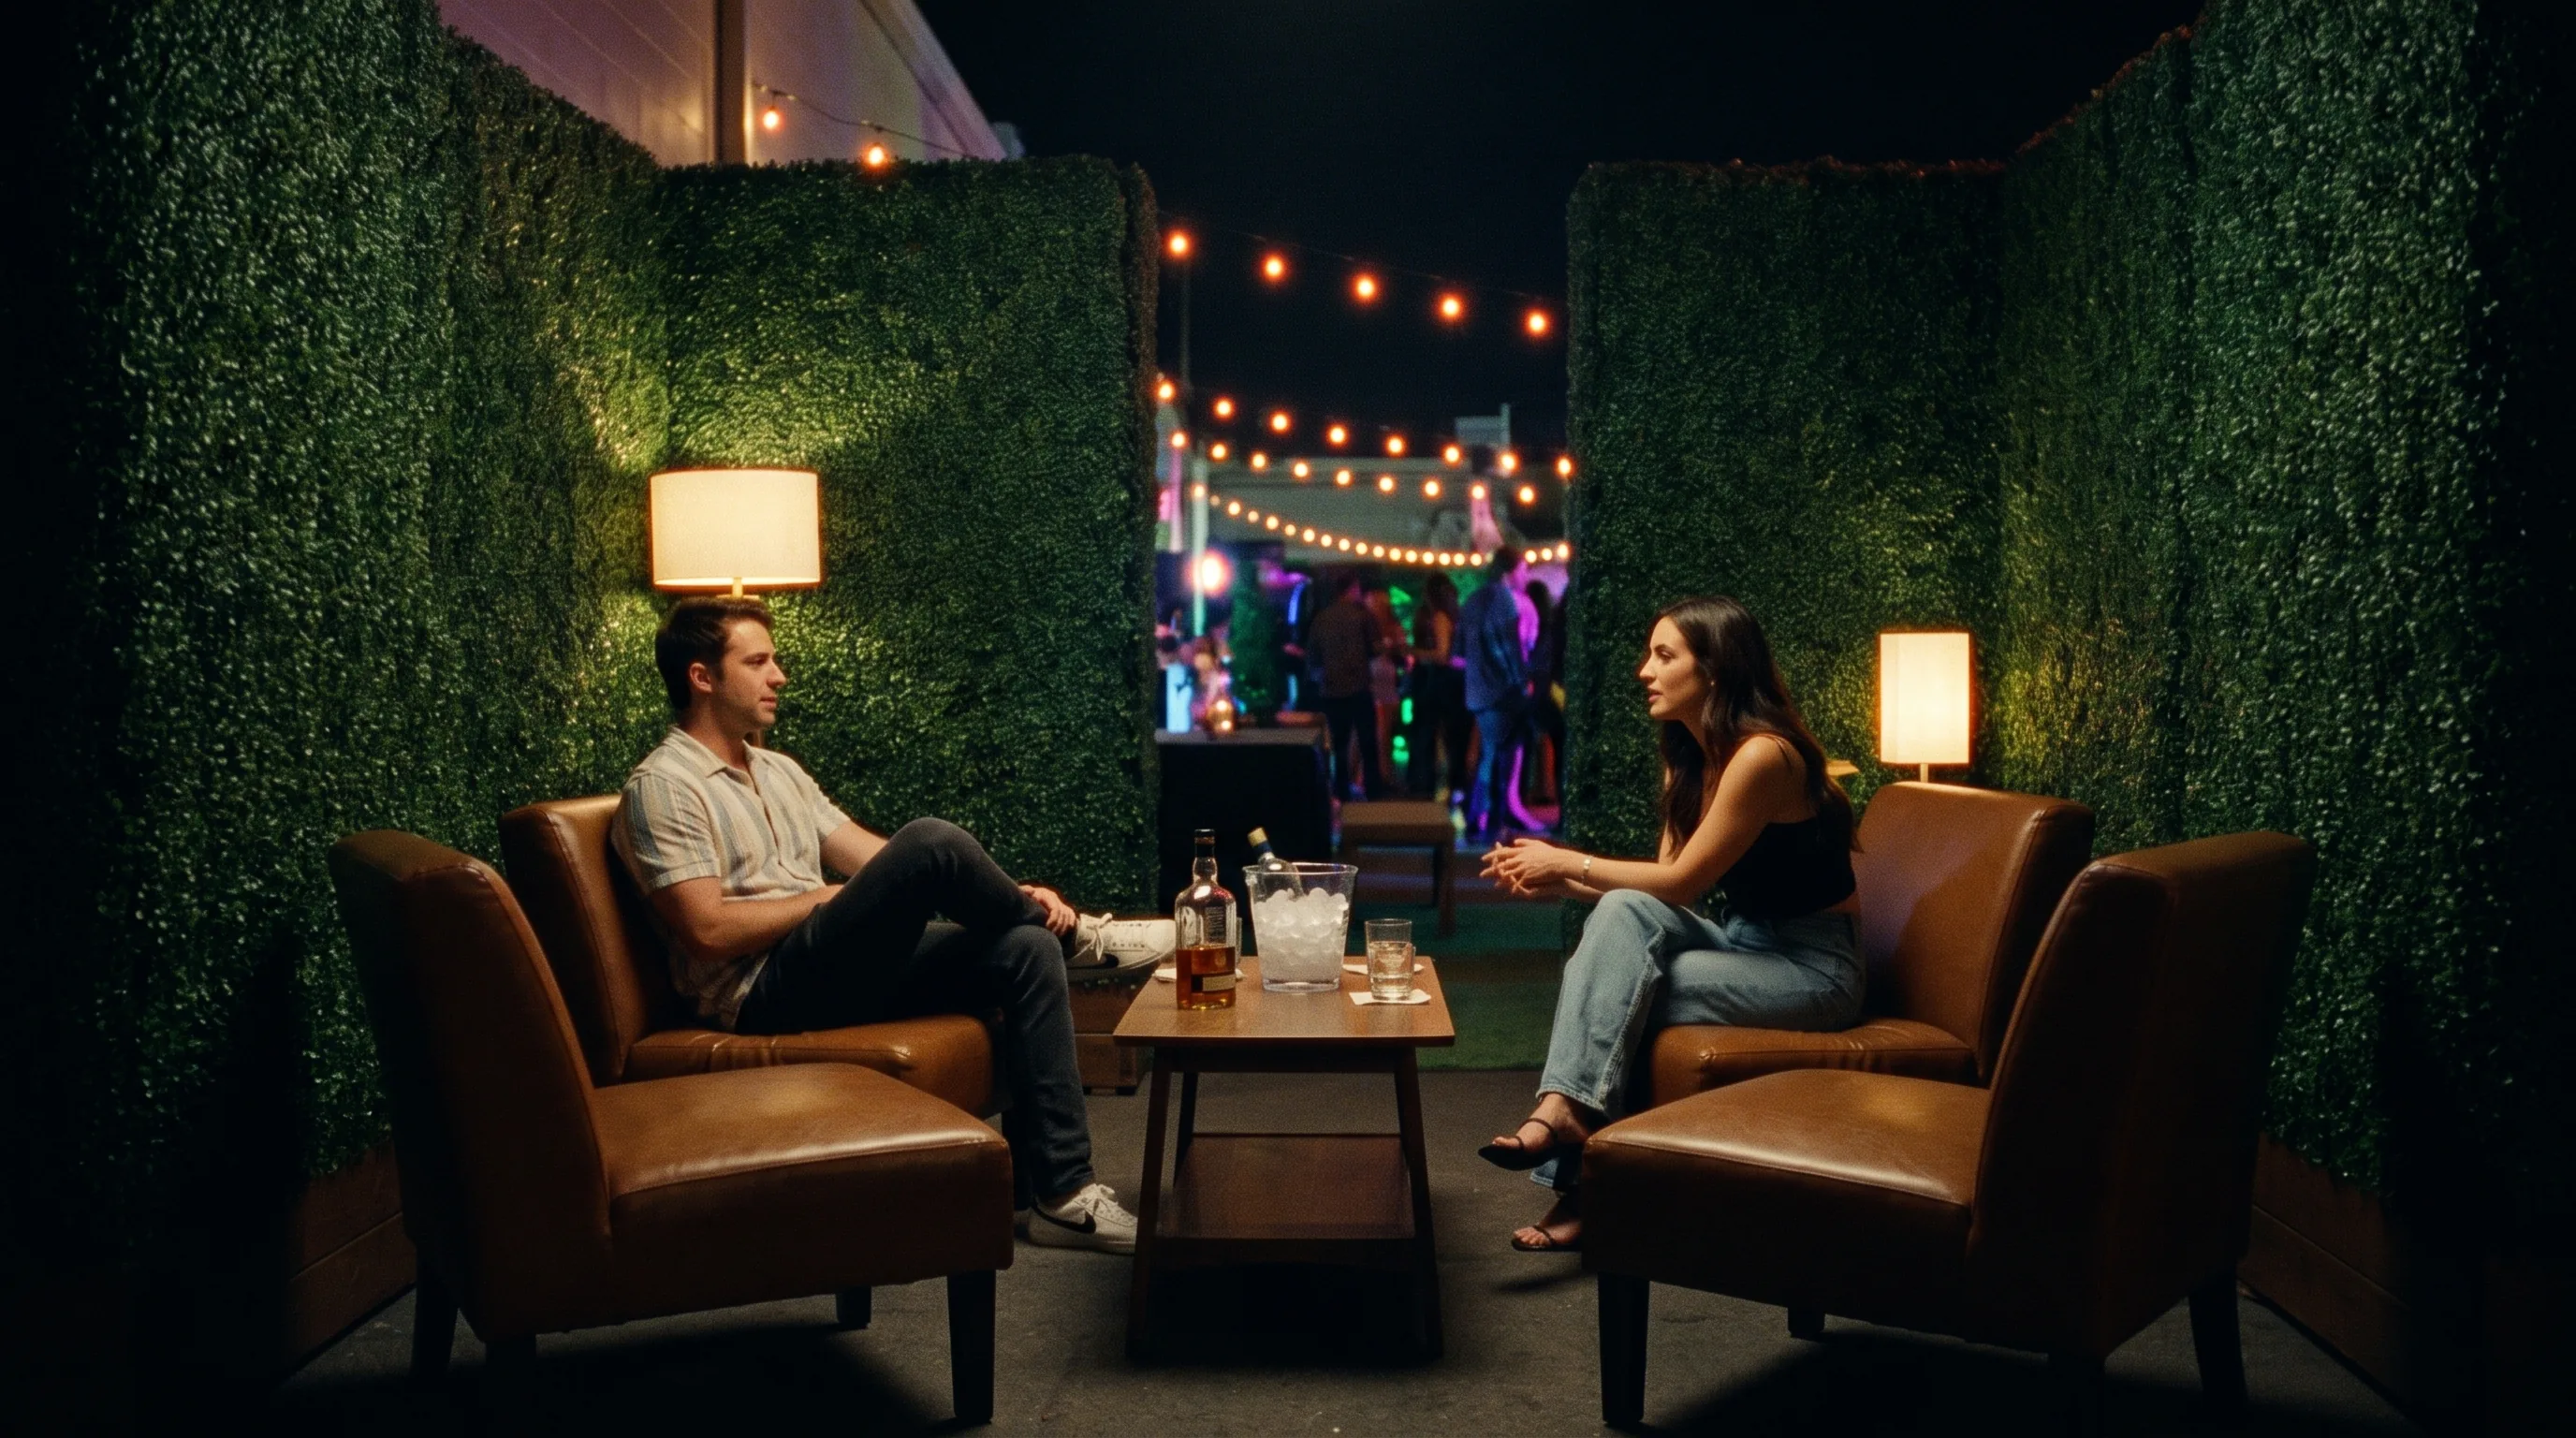
A VIP area is a guest list you can see. At AREA15 in Las Vegas, double-sided 4′ × 4′ panels outlined a private zone before any other vendor built, so the bar, the furniture and the step-and-repeat landed in the right place the first time.
VIP, not back-of-house
Guests outside the section see the hedge all night, so both faces are finished. Height is a choice: 4-foot panels keep the view to a stage or a car on display, 8-foot panels close a lounge off entirely. Hiding service areas and back-of-house is a separate brief, covered on our privacy screening page.
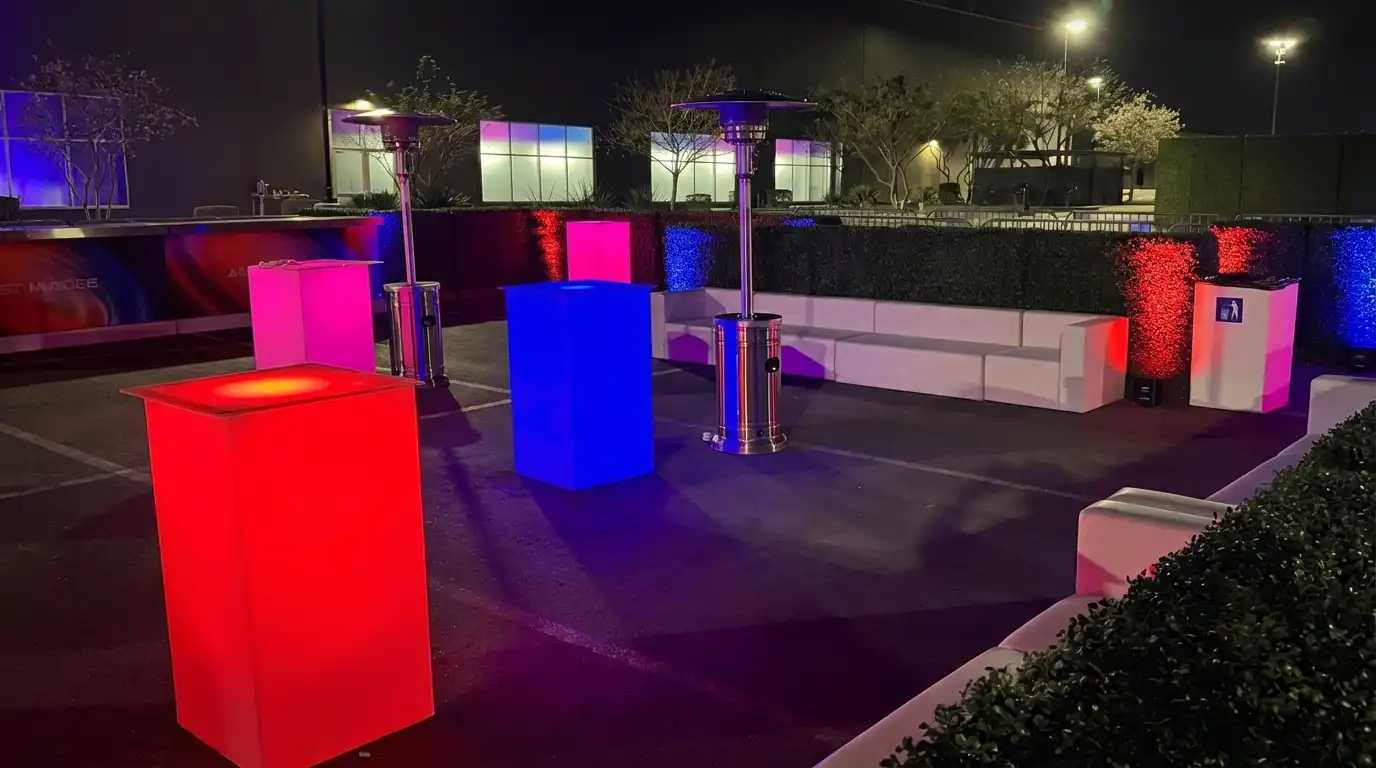
The perimeter goes down before furniture, bars and lighting, so every other vendor knows where the section starts.
Double-sided panels mean the public side looks as complete as the inside.
4-foot runs keep a view open; 8-foot runs close it.
Champagne racks, display shelving and LED lighting built into the run.
Each one sits inside a bigger event and has to share its floor.
A raised or roped area facing a stage, a field or a display, with low runs so the view stays open.
Three-sided bays along a run, each with its own entry. We haven’t documented a cabana build yet; Casa Ferrari’s interior dividers are the closest.
Full-height panels between the green room and the public route, with a controlled entry.
A client or sponsor lounge inside a larger venue, outlined so the rest of the build fits around it.
Three private-area builds: two in Monterey, one in Las Vegas.
Because everyone else builds to it. At AREA15, placing the hedge line first meant furniture, bars, step-and-repeats and stanchions went in the right spot the first time instead of being moved later.
Mix heights. A 4-foot run along the front keeps sightlines to the stage or the display, and 8-foot panels at the sides and back close the section. The ESPYS carpet and Monterey Car Week 2025 both used a 4-foot and 8-foot mix.
It has. For Monterey Car Week 2025 at Pebble Beach we repeated a layout that worked in 2024, more than 100 double-sided panels in 4-foot and 8-foot heights.
Champagne racks, display shelving, floral arrangements and integrated LED lighting are all listed customizations for the boxwood panels, and they’re quoted with the build.
With double-sided panels, yes. That was the point at AREA15: the VIP side stayed camera-ready and the public-facing side looked just as complete.
Layout help
Mark where the private section sits, where its entry goes and which views it must keep. We’ll return the run, the heights and the panel count.