Hedge Wall Layout Planner for Event Rentals
Sketch the build to scale, then print the sheet or send it in.
Sketch hedge walls, arches, living walls, letters and custom greenery before requesting a quote. The studio gives you panel counts, a top-down plan, a 3D preview, an estimated rental from published starting rates, and a printable sheet to hand to a venue.
A layout drawn to scale
Place panels, arches, living walls and letters on a footprint, in a 3D preview or a top-down plan. Both are the same layout.
Panel counts and an estimate
Hedge panels, linear feet, footprint, and an estimated rental from our published starting rates — with the market minimum checked as you place.
Print a layout sheet
Plan view with dimensions, counts by product and finish, and the estimate on one page you can print or save from your browser.
Send the layout into the quote flow
The layout summary and a link to the sheet load into the contact form so Evergreen can scope the real install.
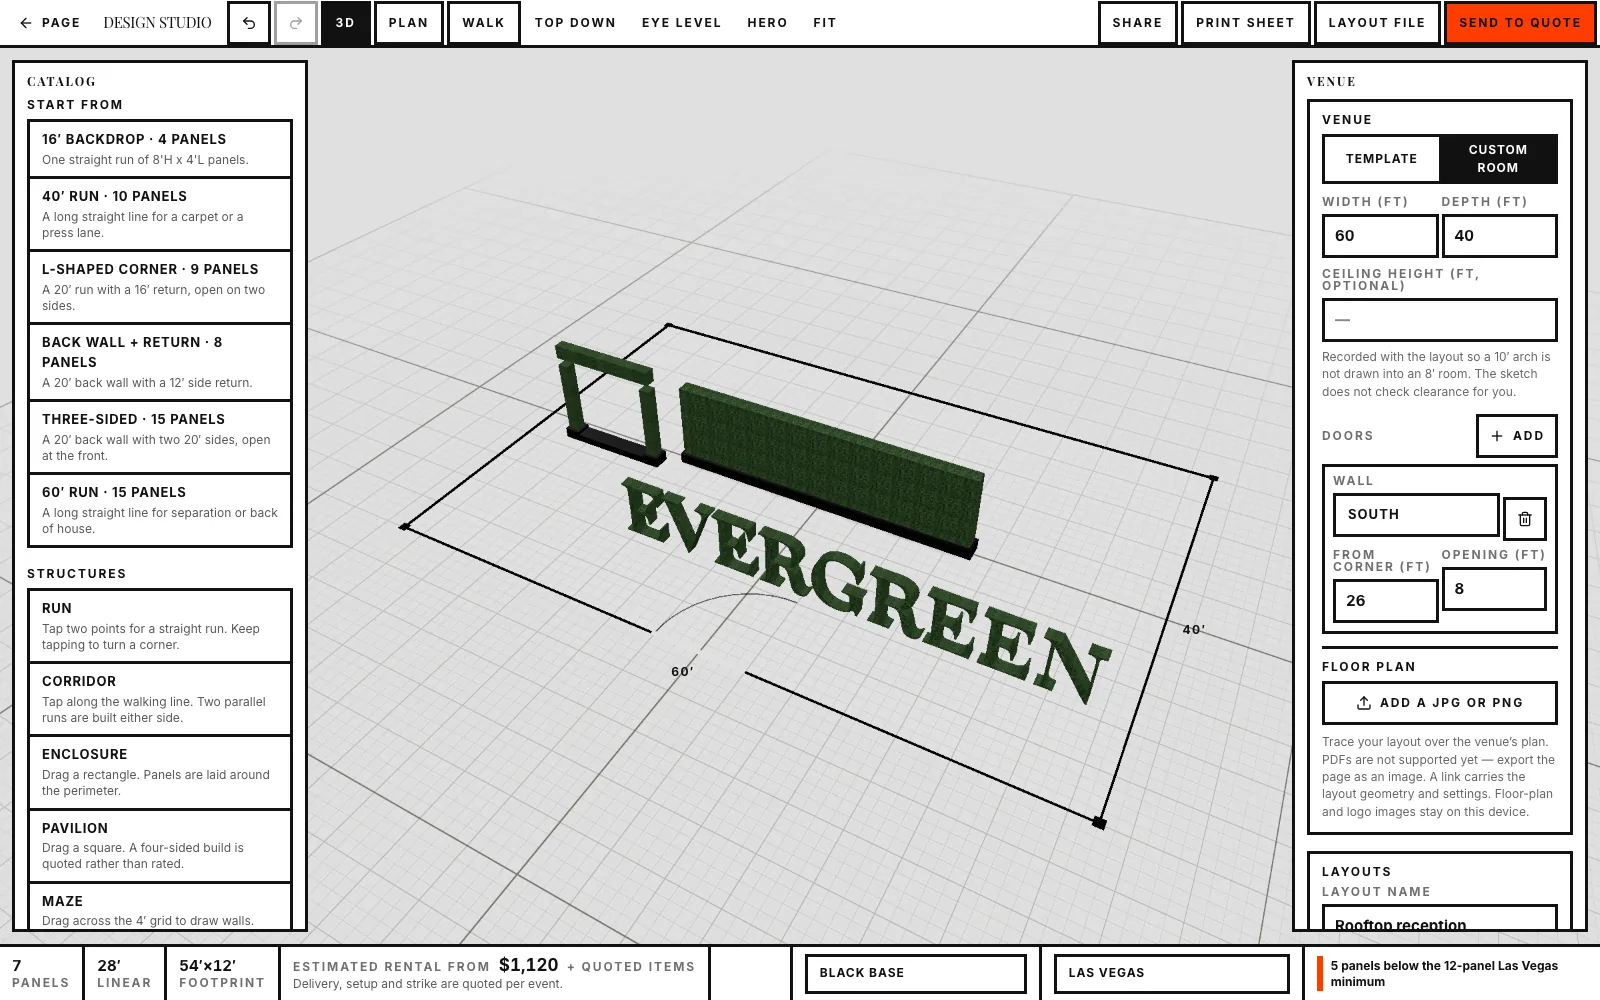
The studio
Sketch the Build to Scale
Place hedge panels, arches, living walls and letters on a footprint, then read the panel count, the run in linear feet, and an estimated rental built from our published starting rates. Works with a mouse or a thumb.
- Panels drawn at their real dimensions, snapped to a 3-inch grid
- Base finishes: black, white, composite wood, or custom
- Per-market panel minimums checked as you place
- A printable layout sheet with the plan, the counts and the estimate
- A share link that carries the layout geometry and settings
3D preview — a drawing of the build, not a photograph. Delivery, setup and strike are quoted per event.
How to Use the Studio
The studio is a sketch tool, not a quote engine. Use it to anchor an early design conversation, then bring the sketch to our quoting team.
Step 01
Set the footprint
Start from a reference footprint or type your own room dimensions, and add doors where the venue has them. You can drop your venue's floor plan on the ground and set its scale from two points you know the distance between.
Step 02
Place, or draw a structure
Tap the ground to place a panel, an arch, a living wall or hedge letters. The structure tools do the arithmetic for a run, a corridor, an enclosure, a pavilion or a maze — by drag, or by typing the dimensions.
Step 03
Read the counts, then send it
The bar along the bottom carries the panel count, the run in linear feet, and an estimated rental from our published starting rates. Print the layout sheet, copy a share link, or send the layout straight into a quote request.
What the Studio Can and Cannot Confirm
What the studio can do
- Help you visualize hedge wall, arch, letter, and living wall combinations.
- Compare different footprints against the same venue template.
- Anchor an early design conversation with your planner or in-house team.
- Generate a sketch you can share with our quoting team to speed up scoping.
What the studio cannot confirm
- Final pricing. That depends on city, venue access, event duration, and add-ons.
- Exact panel availability against your event date.
- Venue-specific anchoring, fire-rated documentation, or COI requirements.
- Custom letters or logos that require fabrication lead time.
Products You Can Plan With
Each product in the studio maps to a real rental format. Open the product page for specs, use cases, and pricing inputs.
Planning by Market
Most studio designs end up scoped against a specific market. These pages cover the local logistics, venues, and minimums that change the final quote.
Layout & Quote FAQ
Is the Design Studio a real quote tool?
No. It is a planning sketch tool. The studio helps you visualize a hedge wall, arch, letter, or living wall layout. Final pricing is scoped by our team based on the venue, event city, access, duration, and product mix.
Does the studio show pricing?
It shows an estimated rental built from our published starting rates for the panels and living wall sections you place. Delivery, setup and strike are quoted per event. Items without a published starting rate — arches, hedge letters, custom builds — are listed as quoted. Starting rates for panels only. Final pricing varies with quantity, customization, access and duration.
What can the studio confirm for my event?
The studio shows your footprint against a reference rectangle or your own dimensions, with product combinations, panel counts, and whether your layout meets the panel minimum for your market. It cannot confirm final pricing, panel availability against a specific date, fire-rated documentation, or venue-specific anchoring.
What should I share when I request a quote?
Send the venue, event date, event type, rough footprint, product preference (boxwood, living wall, arch, letters, maze, or custom), indoor or outdoor placement, and any branding or signage needs. The studio's Send to quote button carries the layout and a link to its printable sheet into the form for you.
Can I use the studio on mobile?
Yes. The studio is built for touch: tap the ground to place a panel, drag a panel to move it, and use the rotate ring to turn it. Counts and the estimate sit in a panel at the bottom of the screen. Every structure tool can also be built by typing its dimensions, and on a device that cannot run the 3D preview the same layout opens as a top-down plan with the same controls.
What can I take away from the studio?
A printable layout sheet — plan view with dimensions, counts by product and base finish, and the estimate — which your browser can print or save as a PDF. A share link that carries the layout itself. A layout file you can keep. And Send to quote, which loads the layout into our contact form. Floor-plan and logo images you add stay on your device and are not included in a share link.
Which products can I plan with?
You can plan with boxwood hedge walls, artificial living walls, hedge arches, hedge letters and logos, hedge mazes, and custom greenery builds. See the individual product pages for specs and use cases.
Turn the Sketch Into a Real Quote
Send your studio layout, event date, venue, and brand goals. We'll come back with a scoped quote, panel counts, and a delivery and strike plan.