Outside the booth lines.
Registration, sponsor lounges, client meeting rooms and the walk between halls belong to the organizer, not to an exhibitor. We plan hedge runs for those spaces around the show’s move-in and move-out, its freight schedule and the contractor’s rules.
The organizer’s floor
Common areas run on the show’s schedule.
Exhibitors build inside their own lines. Everything between those lines is yours: the registration run, the sponsor lounge, meeting rooms set on open carpet, the route from the lobby into the hall. Those spaces are often set before exhibitors arrive and cleared after they leave, so the hedge plan follows the show’s move-in order and the general contractor’s freight schedule.
Built in the show’s move-in order
No invented hour counts here. These are the four phases every hall schedule has, and what the hedge crew does in each.
Plan
Floor plan, freight route and dock appointments confirmed, and the panel count fixed area by area.
Set
Must-have areas first, secondary boundaries after: the order our crew used on the CES 2024 floor.
Hold
Lines keep their shape through traffic. At CES 2024 one of our team stayed on site for the week in case anything shifted.
Strike
Teardown follows the venue’s move-out schedule so it doesn’t stack labor with other vendors, as at AfroTech 2024.
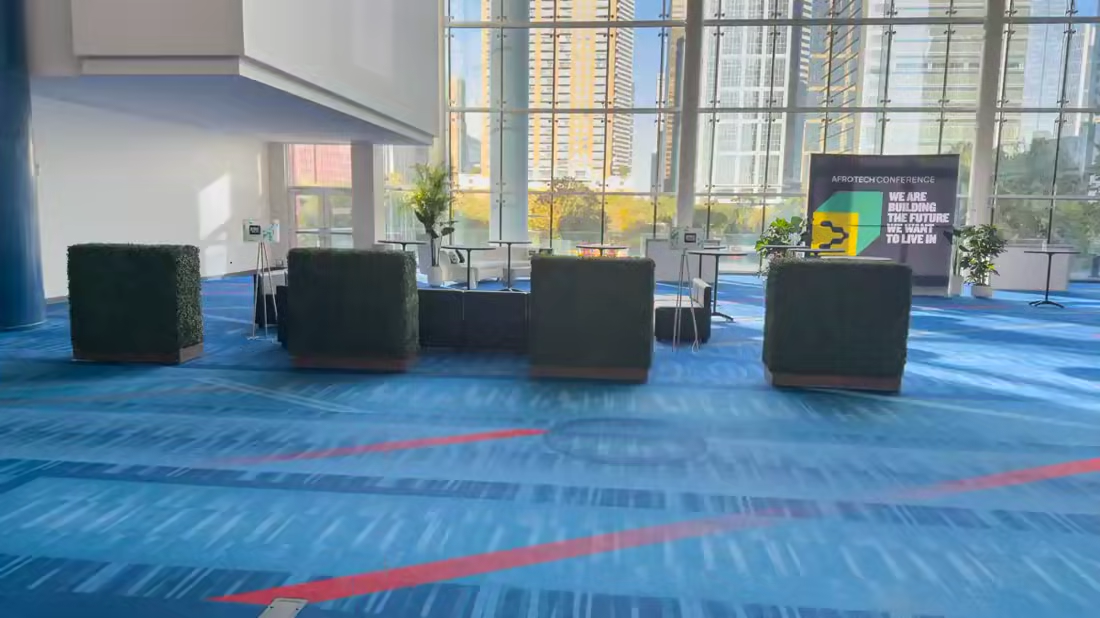
Two client areas carved from one conference floor
Our client needed space for two of its own clients inside the Houston conference center, planned and built in three weeks. Each area got privacy where it mattered and open entries where it made sense, without blocking aisle traffic.
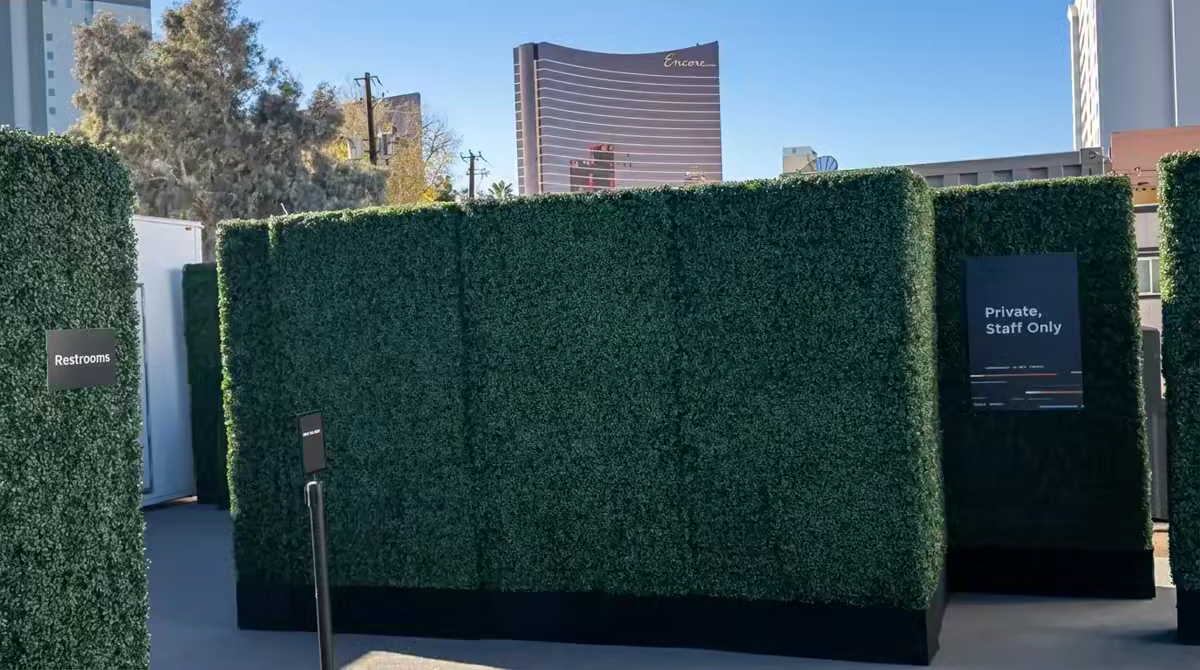
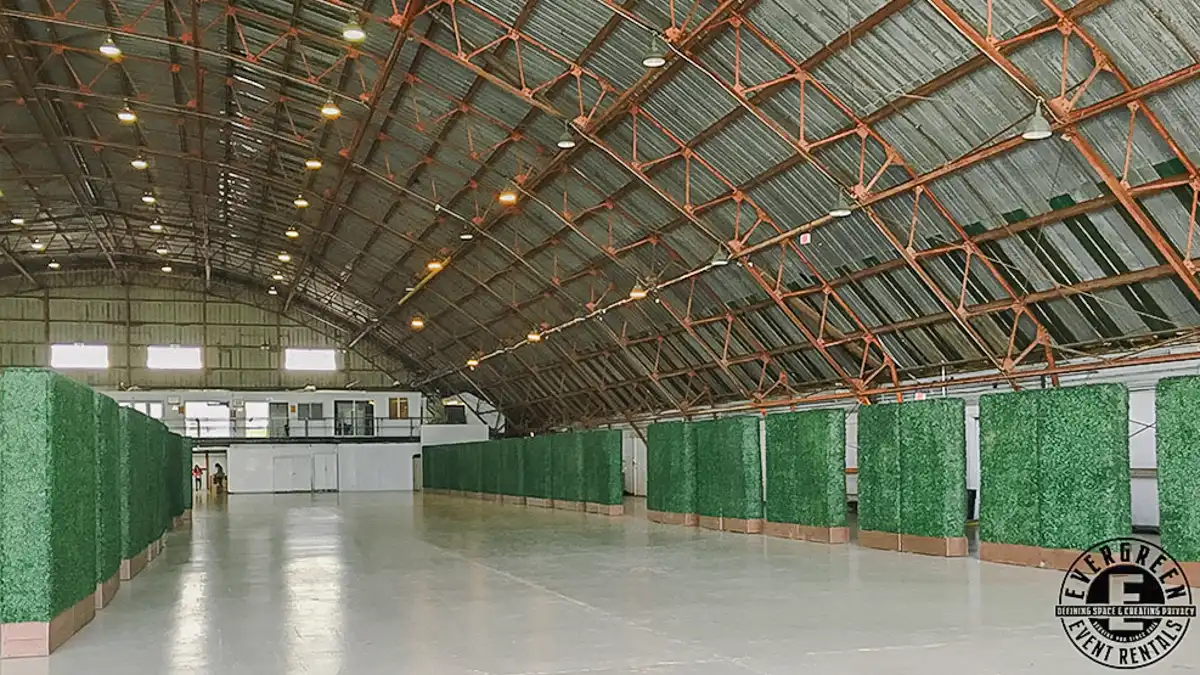
Halls and hangars on the record
Three indoor builds where the hedge plan had to follow a hall’s schedule.
Organizer and contractor questions
/Is this the same as your trade show booth page?
No. The booth page is for an exhibitor working inside one booth line. This page is for the organizer or contractor dressing registration, lounges and the other shared space around the booths.
/Can hedge walls frame a registration area?
As a format, yes: panel runs show where the queue forms and hide the work area behind the counters. We haven’t documented a registration build yet. The closest is the Santa Monica Wine Festival, where hedges ran the length of Barker Hangar and framed every exhibitor table.
/How do you fit around the general contractor’s schedule?
Send us the contractor’s move-in schedule, freight rules and labor rules, and the crew plan is built from them. At AfroTech 2024 delivery was set around freight routes and dock appointments, and teardown followed the venue’s move-out schedule.
/How many deliveries does a hall-sized order take?
It depends on the panel count. The Santa Monica Wine Festival order went out in three large trucks at once, so setup never waited on a second delivery.
/Can a lounge go in the lobby or prefunction space?
If the venue allows freestanding walls there, yes. The panels are modular and leave no permanent change behind; the AREA15 and Irwindale builds both went up without any construction.
/What paperwork do convention venues ask for?
Often fire documentation and a certificate of insurance. Documentation available for applicable configurations. Documents available on request.
Layout help
Mark the organizer areas on your floor plan.
Circle registration, the lounges and any client rooms on the show floor plan and send it with the move-in schedule. We’ll return a panel count per area and the order the crew will set them.