175 panels at Irwindale Speedway.
A venue this size needs a perimeter, not a backdrop. At Irwindale Speedway, 175 panels enclosed a customer area of roughly 180 by 170 feet, with 18 to 20-foot openings in two runs so nobody funneled through a single gap.
Irwindale Speedway, from the case study.
4′ × 4′ boxwood panels in one enclosure
approximate enclosure width
approximate enclosure depth
openings in the top and bottom runs
Venue scale
On an open venue, the hedge line is the floor plan.
Concourses, plazas and infields are open by design. A customer area, a sponsor footprint or a hospitality zone only exists once something marks its edge. At that scale the panel count follows the perimeter, 4 feet per 4′ × 4′ panel, and the openings matter as much as the walls: where people enter, where staff cut through, where carts need to pass.
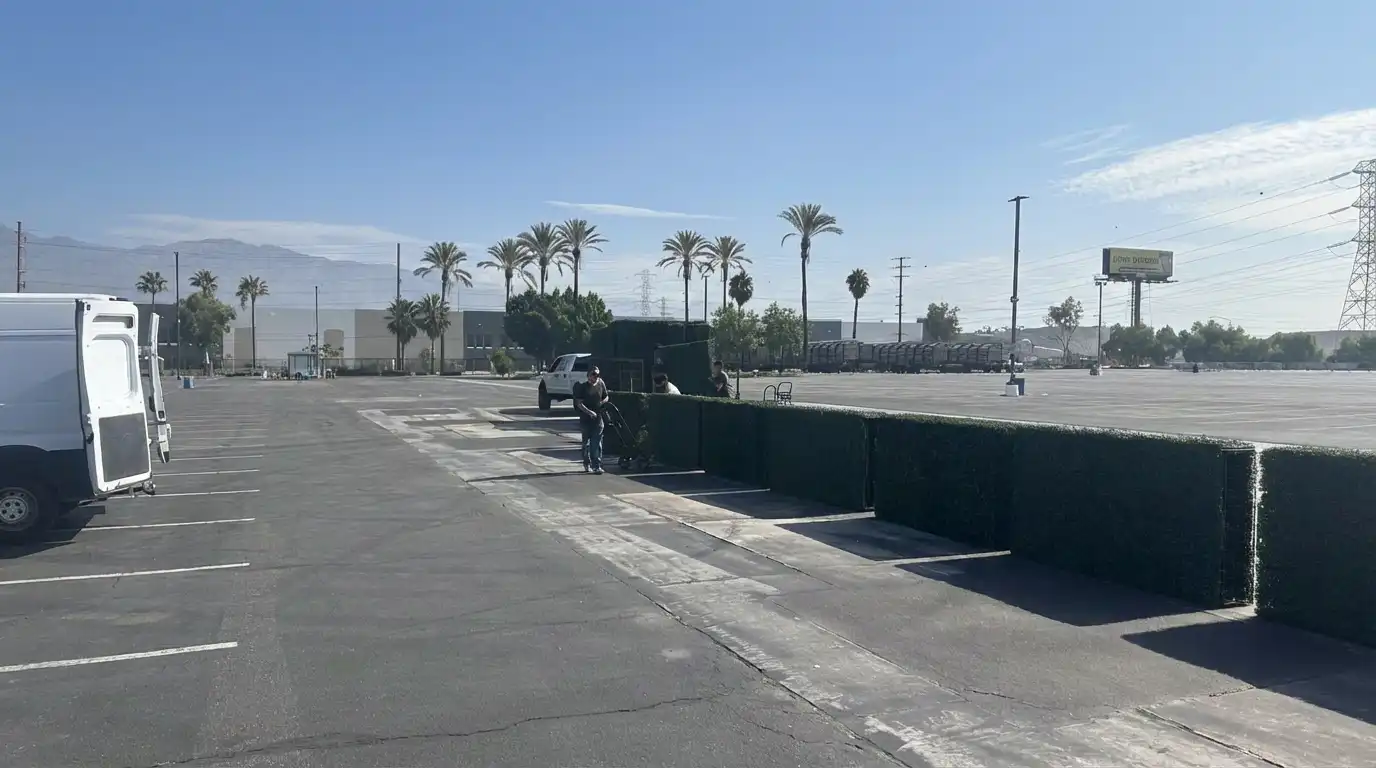
Openings planned before the first panel
The enclosure was never fully closed. Openings of 18 to 20 feet went into both the top and bottom runs, so the area stayed defined without a choke point. The crew staged all 175 panels for quick counts and set them in a planned sequence, so nobody was hunting for parts halfway around the perimeter.
Venue operations questions
/Concourse or field: does placement change the plan?
Yes. On concourse and plaza concrete the plan is mostly about the line and its openings. Grass, turf and track raise questions only the venue can answer: what may sit on the surface, for how long, and what protection it needs. Tell us the surface and we’ll raise turf protection in the quote instead of assuming it.
/Will the panels fit through a tunnel or vehicle gate?
Send the narrowest clearance on the route in, including any tunnel or gate height. For reference, the standard panel is 8′ tall, 4′ long and 15″ deep, the half panel is 4′ × 4′ at the same depth, and the low panel is 34″ tall. The load-in plan is built around that clearance.
/How large an enclosure have you built?
The largest on file is Irwindale Speedway: 175 panels around roughly 180 by 170 feet. Send your site plan and we’ll count the perimeter with its openings.
/How long can the enclosure stay up?
The rental covers your event dates. Irwindale was dropped off on 9/01 and picked up on 9/04, with removal planned so the area cleared quickly.
/Do the panels hold up on an open lot in full sun and wind?
The boxwood is UV-stable, and Irwindale, with limited shade, kept its color through the event. Wind exposure is part of every outdoor quote. We don’t publish a wind rating, so tell us how exposed the site is.
/Have you built at stadiums or arenas besides Irwindale?
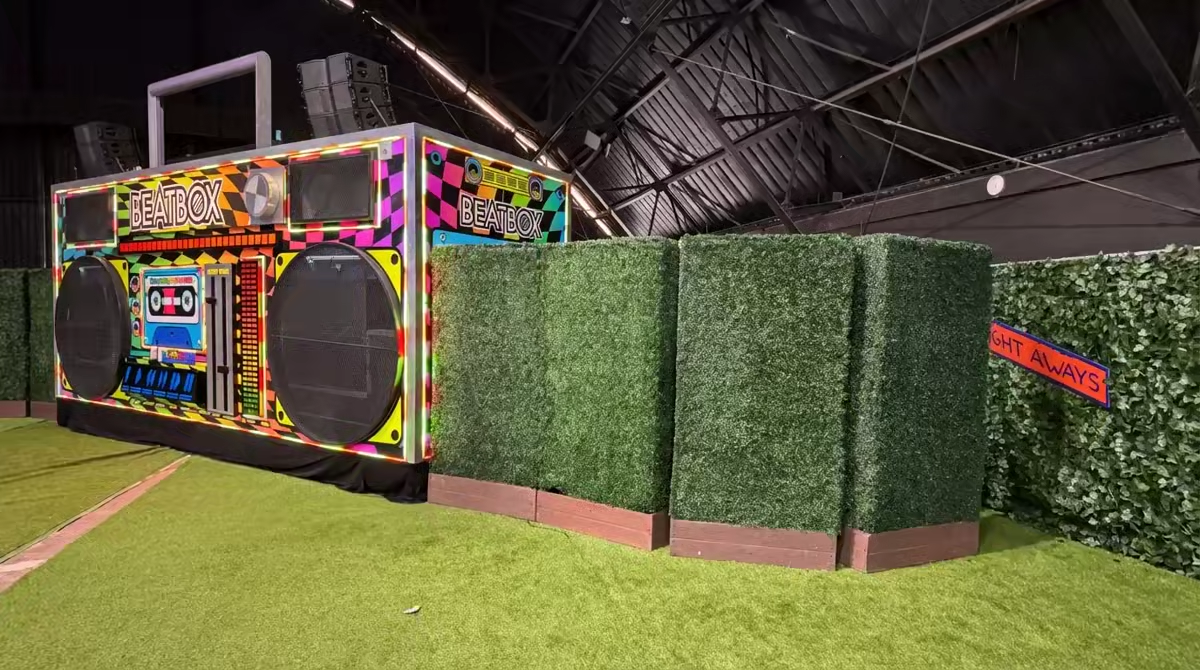
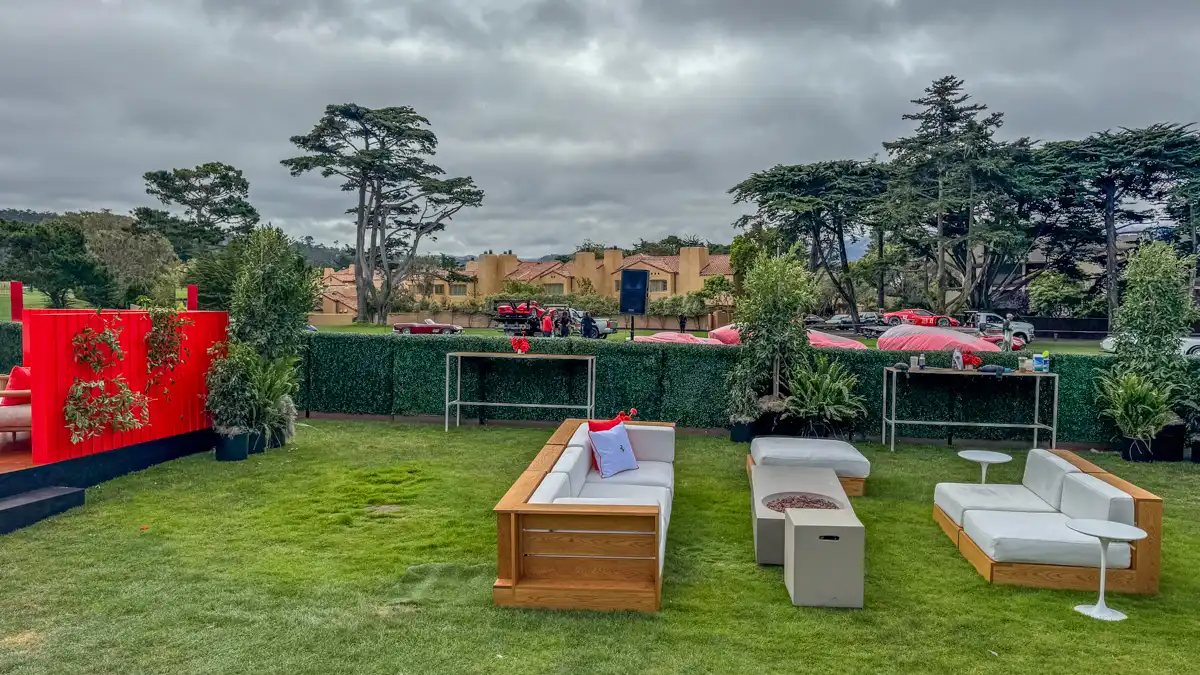
Irwindale is our one documented speedway build. For other open-site perimeters, see Beyond Wonderland 2025 in San Bernardino and Monterey Car Week 2025 at Pebble Beach.
One speedway, two open sites
Irwindale is our documented venue-scale enclosure. The other two are the closest open-air perimeters on file.
Layout help
Send the site plan. We’ll draw the perimeter and the gaps.
Mark the area to enclose, the entries you need and the route trucks take in. We’ll count panels for the perimeter and flag the surface questions to settle with the venue.